
875 W Wilson Street Palatine, IL 60067
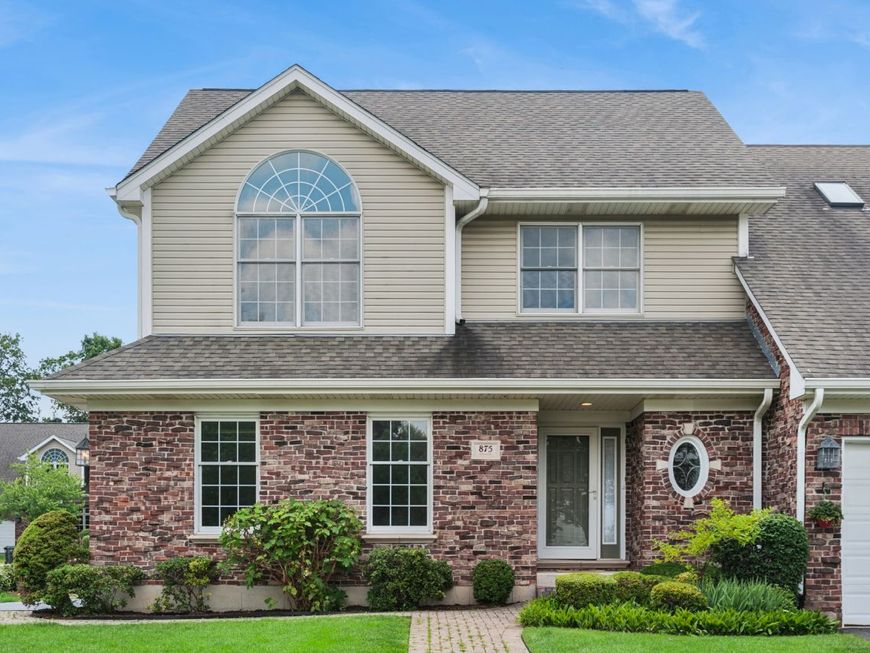
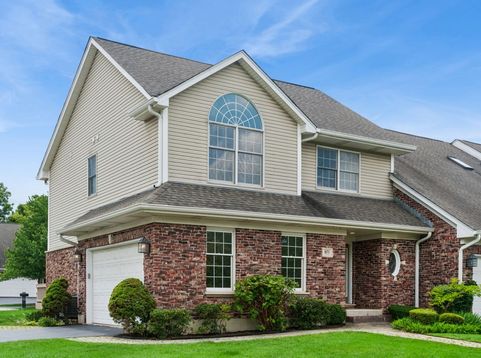
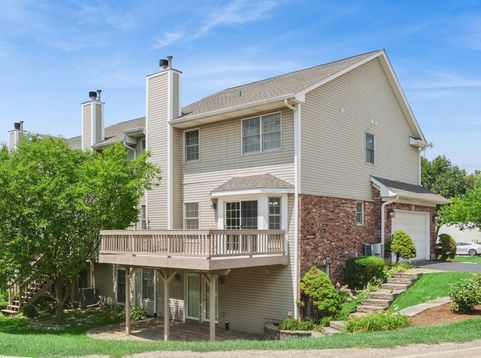
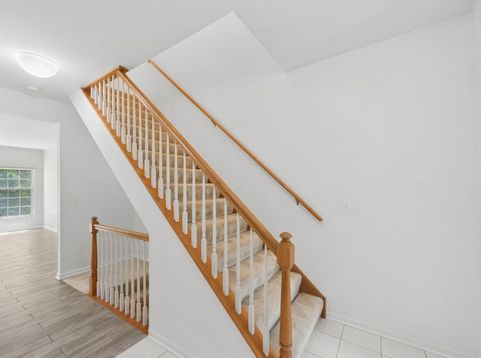
This spacious custom-designed corner 2-story townhouse in a sought-after area of Palatine offers a single-family home feel with a lovely neighborhood ambiance. It features 3 + 1 bedrooms and 3.1 baths, along with a 2-car attached garage and a side driveway that provides easy access to a private yard and covered patio. Enjoy generous 9' ceilings on the first floor and 8' ceilings in the finished walkout basement. Designed for outdoor living/entertianing on the balcony or the lower level patio. The second-floor bedrooms come equipped with ceiling fans and walk-in closets. Convenience is enhanced with two laundry rooms-one in the basement and another on the second floor-and two water heaters. Ample storage is available throughout the home. The basement can serve as a possible in-law suite, complete with a bedroom, full bath, and kitchenette. The property is surrounded by lush, award-winning landscaping, and the LOW HOA assessments are an added benefit. Top-rated schools include Wm. Fremd High School, Stuart R. Paddock Elementary School, Plum Grove Middle School, and Harper College. Enjoy easy access to parks, Metra, downtown Palatine, Woodfield shopping, O'Hare Airport, and numerous restaurants.

Baird & Warner Mueller Dante Homes 847.278.0308 Email
Property Details
Feature Descriptions
Room Information
Schools
Disclaimer: The accuracy of all information regardless of source, including but not limited to square footage and lot size, is deemed reliable but not guaranteed nor warranted and should be personally verified through personal inspection by and/or with the appropriate professionals.
Location
See details and scored characteristics about this location.


Select a format below, new window will open and will prompt you to print.


AWARD WINNING SERVICES

GLOBAL REACH & HOME INSURANCE



WEBSITE AWARDS


Market Report
Sign up today to stay updated on what’s happening in your local real estate market.

Login to my Baird & Warner account
THANK YOU FOR
YOUR INTEREST!
Add to Calendar
Registration Successful
You are now registered to view virtual open houses for the listings.