
Elgin, IL 60123
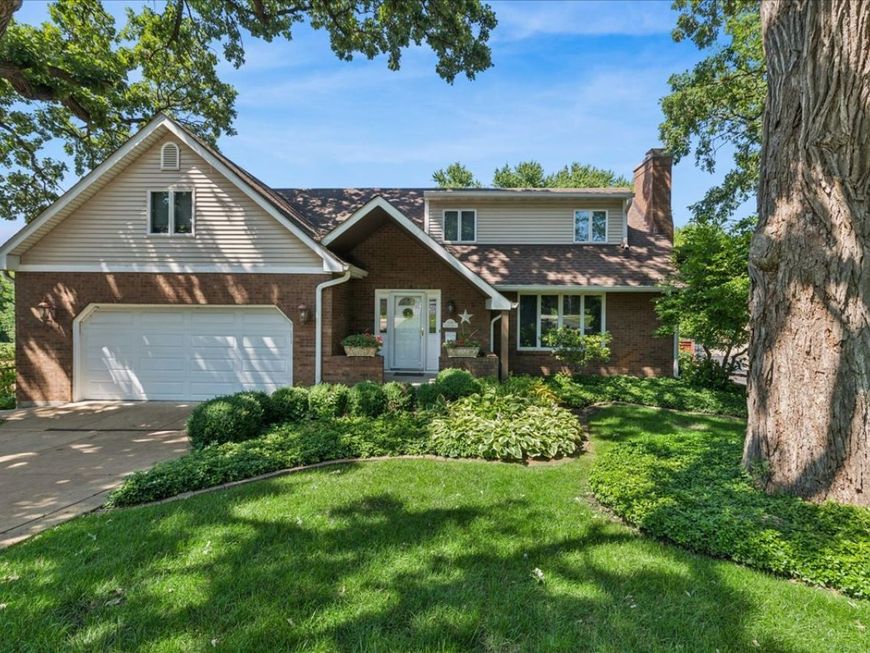
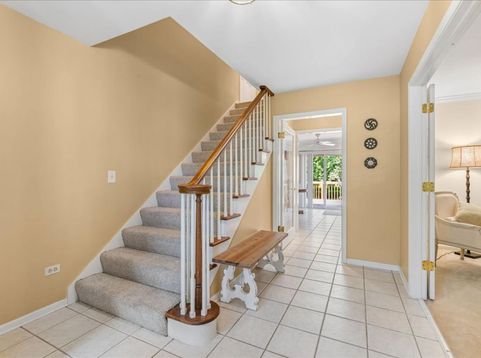
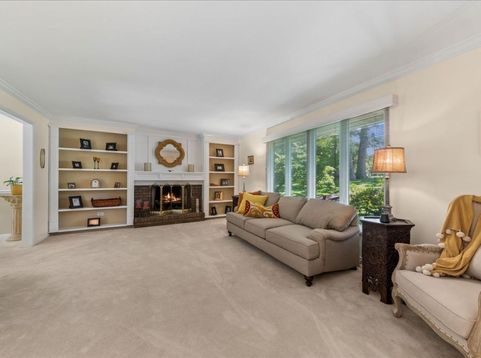
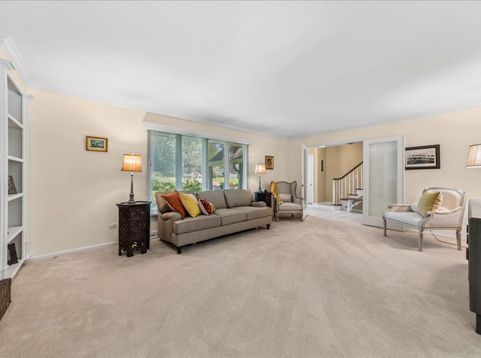
Nestled at the end of a quiet lane and wrapped in lush green privacy, this 4-bedroom, 3-bath Cape Cod is a true stay-at-home oasis-where every window frames nature and every season feels like a retreat. Step onto the wide, welcoming front porch and feel the calm settle in. Inside, the formal living room is warm and refined, with a gas fireplace flanked by custom built-in bookcases, soft recessed lighting, crown molding, and glass-paned doors that invite light to flow into the foyer and dining room. The formal dining room, with chair rail and space for a full-size hutch, connects gracefully to the kitchen through another glass door, giving the space an open, airy feel while preserving a sense of intimacy. The kitchen is the heart of the home and overlooks the backyard sanctuary. Newer GE stainless appliances-including a gas stove-pair beautifully with the ceramic tile flooring, Silestone sink, and tasteful backsplash. Abundant storage awaits in the pantry closet plus a second pantry with pull-out shelves. An island with seating, built-in wine rack, and pendant lighting makes this an easy place to gather, chat, and cook. The bright eat-in area, wrapped in beadboard accents, opens through a sliding door to the deck for effortless indoor-outdoor living. Just off the kitchen, the family room draws you in with its striking limestone fireplace, beamed ceiling, built-in bookcases, and rich hardwood floors-a cozy, yet sophisticated space for relaxing by the fire or watching the snow fall over the backyard. Thoughtfully positioned near a side entrance, the first-floor full bath-with tub/shower, ceramic surround and floor, Kohler sink, and linen closet-makes pool days simple. Guests can step in from outside without tracking through the home. Upstairs, the primary suite feels expansive and tranquil. There's plenty of room for a king-sized bed plus a generous sitting area, double closets including one walk-in and one extra-deep, and an additional attached bonus space perfect for a private office, TV room, craft studio, or nursery-with even more closet and storage. The en-suite bath offers a tub/shower combination and ample cabinet space. The secondary bedrooms are surprisingly spacious. The second bedroom includes an additional sitting area-a cozy reading or play nook. The third bedroom has dual closets, including a walk-in. The fourth bedroom currently features built-in lower bookcases with countertop, ideal for a second office, hobby room, or study; it can easily be converted back to a full bedroom with its full closet. A hall bath with tub/shower, linen closet, and ceramic tile floor serves these rooms. The full walk-out basement extends your living and entertaining possibilities. With direct access to the backyard, it features a second full kitchen with gas stove, sink, refrigerator, and a full dry bar-perfect for hosting parties, game days, or multi-generational living. Surround sound speakers stay, and there is a tremendous amount

Baird & Warner Mueller Dante Homes 847.278.0308 Email
Property Details
Amenities
Feature Descriptions
Schools
Disclaimer: The accuracy of all information regardless of source, including but not limited to square footage and lot size, is deemed reliable but not guaranteed nor warranted and should be personally verified through personal inspection by and/or with the appropriate professionals.
Location
See details and scored characteristics about this location.


Select a format below, new window will open and will prompt you to print.


AWARD WINNING SERVICES

GLOBAL REACH & HOME INSURANCE



WEBSITE AWARDS


Market Report
Sign up today to stay updated on what’s happening in your local real estate market.
